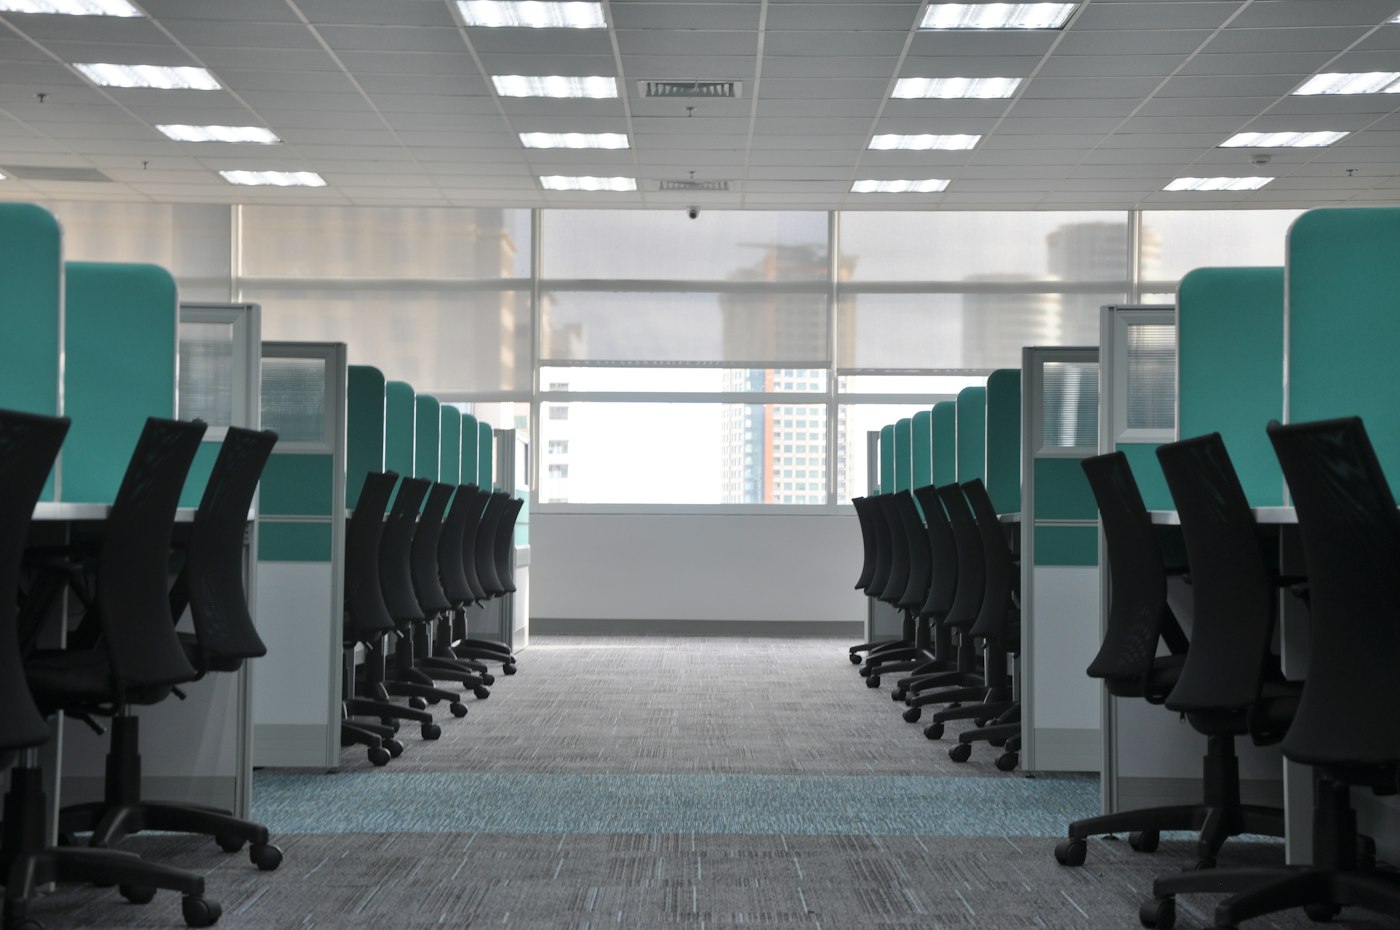
Our Services

Commercial Spaces. Thoughtfully Planned. Professionally Executed.

Discuss Your Project
What We Provide

Every space has a different purpose.

A corporate office needs to help people work better. A retail showroom needs to create the right customer experience. A warehouse needs to support movement and operations.

At HN Enterprises, we provide interior solutions built around those requirements. From turnkey projects to focused commercial interior execution, we bring together planning, coordination, materials and on-site execution to create spaces that are practical, professional and ready for business.

Discuss Your Project
5
Core Service Areas
1
Coordinated Team — Start to Finish
100%
Commercial Segment Focus
6
Cities
What We Do

Five Areas of Commercial Interior Execution

01 — TURNKEY INTERIOR PROJECTS
From an Empty Space to a Ready-to-Use Environment
One team, one project, one handover.

A turnkey project means having one team responsible for bringing the different parts of an interior project together. HN Enterprises manages the interior execution process with a focus on coordination, quality and timely progress.

We work around the project's requirements to coordinate the various activities involved in transforming the space — helping clients avoid the complexity of managing multiple teams independently.
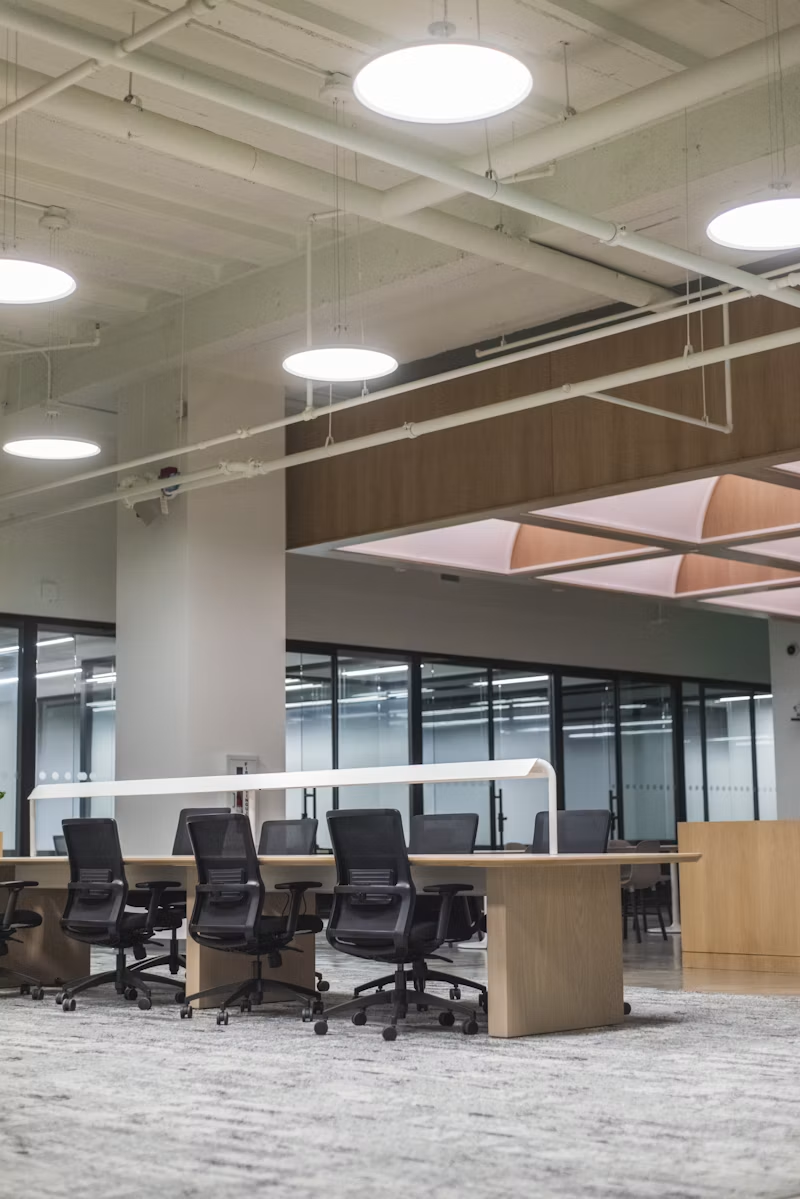
Our Turnkey Approach Includes
  • Understanding project requirements
  • Space and execution planning
  • Material and finish coordination
  • Site execution
  • Vendor and team coordination
  • Interior installation
  • Finishing and detailing
  • Final review and handover
Start a Turnkey Project
Turnkey interior project
Turnkey Interior — Active Site
02 — COMMERCIAL INTERIORS
Interiors Designed Around Business
Functional. Practical. Professional.

Commercial spaces need to do more than look good. They need to support people, customers, operations and the day-to-day requirements of the business.

Our commercial interior solutions focus on creating environments that balance functionality, appearance, usability and practicality — whether a new facility or the transformation of an existing space.
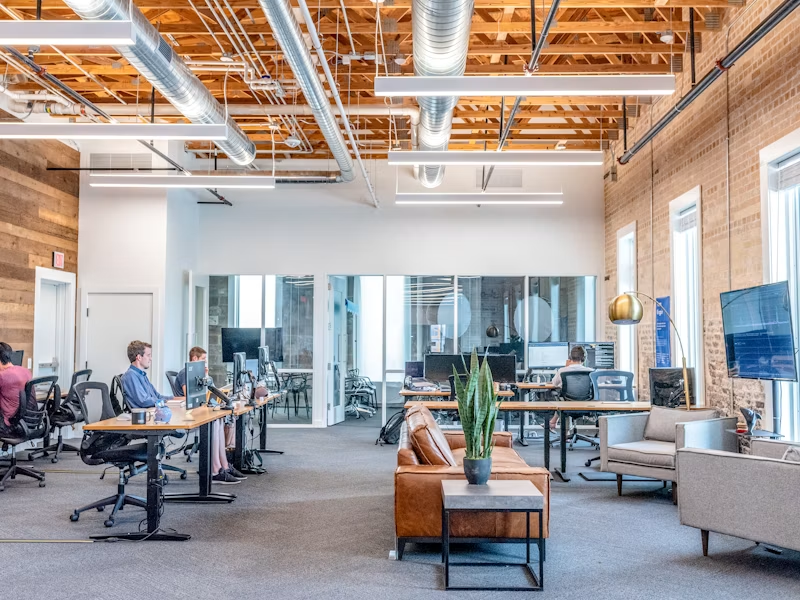
We Focus On
  • Functional space planning
  • Interior execution
  • Material and finish selection
  • Work areas and common spaces
  • Lighting and interior elements
  • Practical detailing
  • Site coordination
  • Final finishing
Discuss Your Commercial Project
Commercial interior space
Commercial Interior — HN Enterprises
03 — CORPORATE INTERIORS
Workspaces Built for People and Business
Professional. Organised. Comfortable.

The modern workplace is more than desks and meeting rooms. It needs to support collaboration, concentration, communication and the culture of an organisation — while maintaining a professional environment.

HN Enterprises delivers corporate interior solutions with an emphasis on professional appearance, efficient use of space and everyday usability.
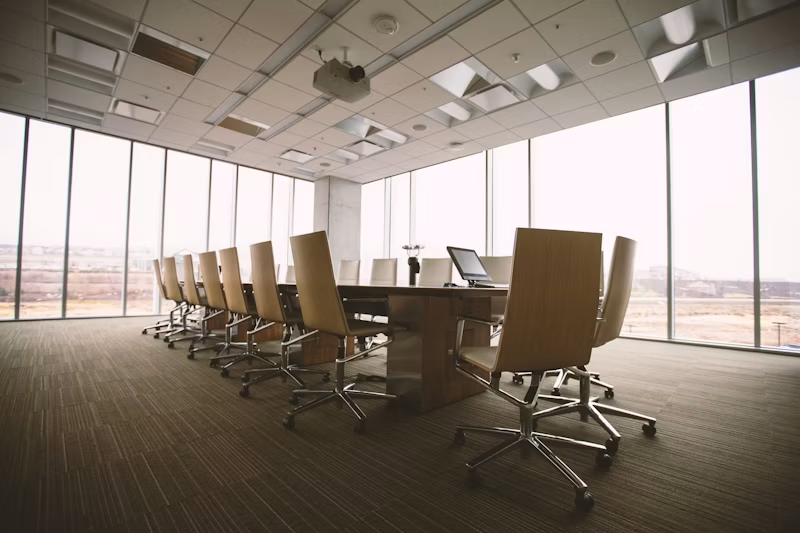
Corporate Environments Can Include
  • Reception and entrance areas
  • Workstations
  • Private cabins
  • Meeting rooms
  • Conference rooms
  • Collaboration areas
  • Breakout spaces
  • Pantry and utility spaces
  • Storage areas
  • Common areas
Plan Your Office
Corporate office interior
Corporate Workspace — Reception & Open Office
04 — WAREHOUSE INTERIORS
Built Around Workflow and Operations
Organised. Efficient. Purposeful.

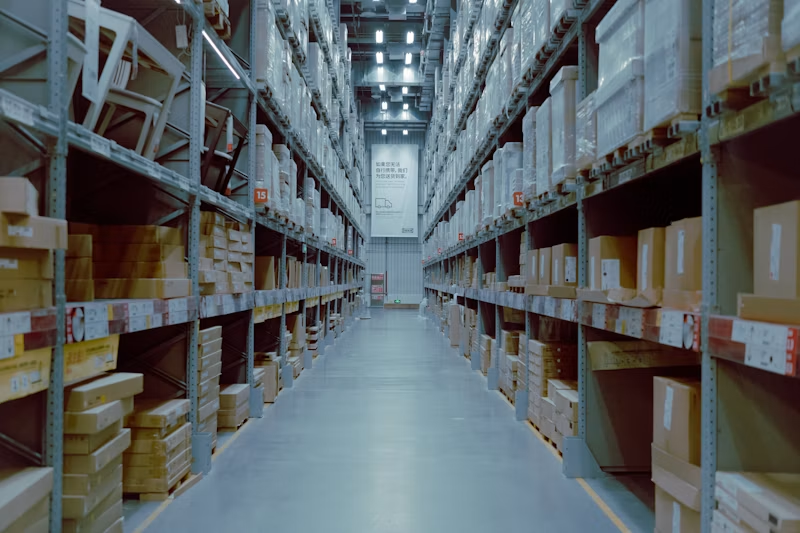
Warehouse environments have very different requirements from conventional office spaces. Movement, storage, access, workflow and operational efficiency become central to the planning of the environment.

HN Enterprises provides practical interior solutions for warehouse and operational spaces, with the objective of making the environment organised, usable and suited to its intended purpose.
Warehouse Solutions Can Address
  • Office areas within warehouse facilities
  • Staff and administrative spaces
  • Reception areas
  • Meeting and management areas
  • Utility areas
  • Partitioning
  • Flooring and interior finishes
  • Electrical and lighting requirements
  • Functional site improvements
Discuss Your Warehouse Project
Warehouse interior
Warehouse Interior — Storage & Operations
05 — RETAIL SHOWROOMS
Spaces That Represent Your Brand
Customer-focused. Brand-aligned. Practical.

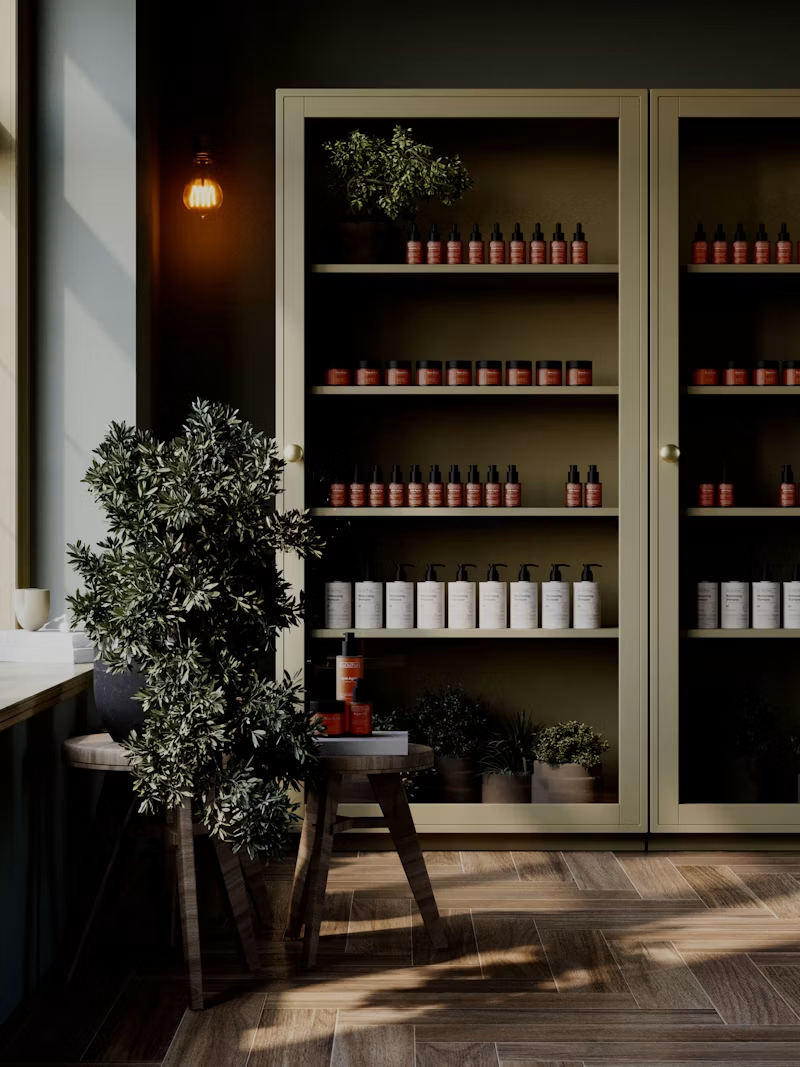
In retail, the space becomes part of the customer experience. The layout, product visibility, movement, lighting and overall environment influence how customers experience a brand.

HN Enterprises works on retail showroom interiors designed around customer movement, product presentation, functionality and brand presence.
Retail Solutions Can Include
  • Entrance and reception areas
  • Product display areas
  • Customer movement planning
  • Counters and service areas
  • Display fixtures
  • Lighting coordination
  • Flooring and wall finishes
  • Branding elements
  • Storage areas
  • Staff areas
Build Your Showroom
Retail showroom interior
Retail Showroom — Display & Service Layout
Our Project Approach

One Process. Clear Responsibility.

Every project is different, but our approach remains straightforward.

01
Understand
We begin by understanding your business, space, requirements, priorities and expectations.
02
Plan
Requirements are translated into a practical project plan, covering the work required and how it needs to be executed.
03
Coordinate
Interior projects involve multiple activities and people. We coordinate the relevant teams, materials and site requirements.
04
Execute
The planned work is carried out with attention to workmanship, materials, finishing and project requirements.
05
Handover
Once work is completed, the space is reviewed and prepared for immediate use.
Why HN Enterprises

Practical Thinking. Focused Execution.

Business First
Solutions around actual use.
We understand that commercial interiors exist to support a business. Our solutions are developed around how the space will actually be used every day.
One Point of Coordination
One team from start to finish.
For turnkey projects, we bring together the different elements of execution, reducing the need for clients to coordinate multiple teams independently.
Attention to Detail
Quality in the finishing.
Quality is reflected in the finishing. We pay attention to the details that make the completed space feel professional and complete.
Straightforward Communication
Clients know what is happening.
We believe clients should know what is happening with their project. Clear communication helps avoid unnecessary confusion during execution.
Flexible Approach
Adapts to the actual project.
Every site has its own constraints and every business has its own priorities. We adapt the execution approach to the actual requirements of the project.
Built for Different Business Environments

Our services suit organisations looking to create or transform:

Corporate Offices
Professional workplaces designed around people and productivity.
Commercial Facilities
Functional spaces built around everyday business operations.
Retail Showrooms
Customer-focused environments that represent the brand.
Warehouse Facilities
Practical spaces designed around workflow and operational needs.
Complete Turnkey Projects
End-to-end interior execution through a coordinated project approach.
Let's Talk About Your Project
Have a Space in Mind?

Whether you are setting up a new office, expanding a commercial facility, developing a showroom or planning a warehouse interior — the first step is simply understanding what you need.

HN Enterprises can help you turn that requirement into a practical plan for execution.

Discuss Your Project
Bengaluru, Karnataka
Call Us
WhatsApp
Email
Enquiry